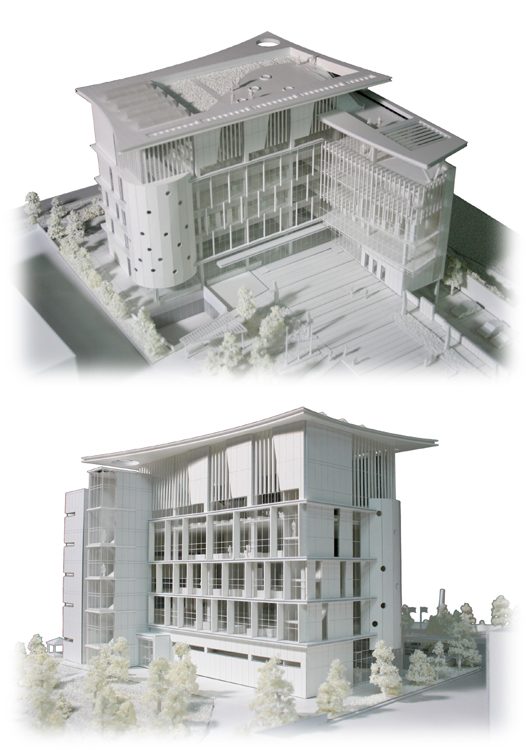
-
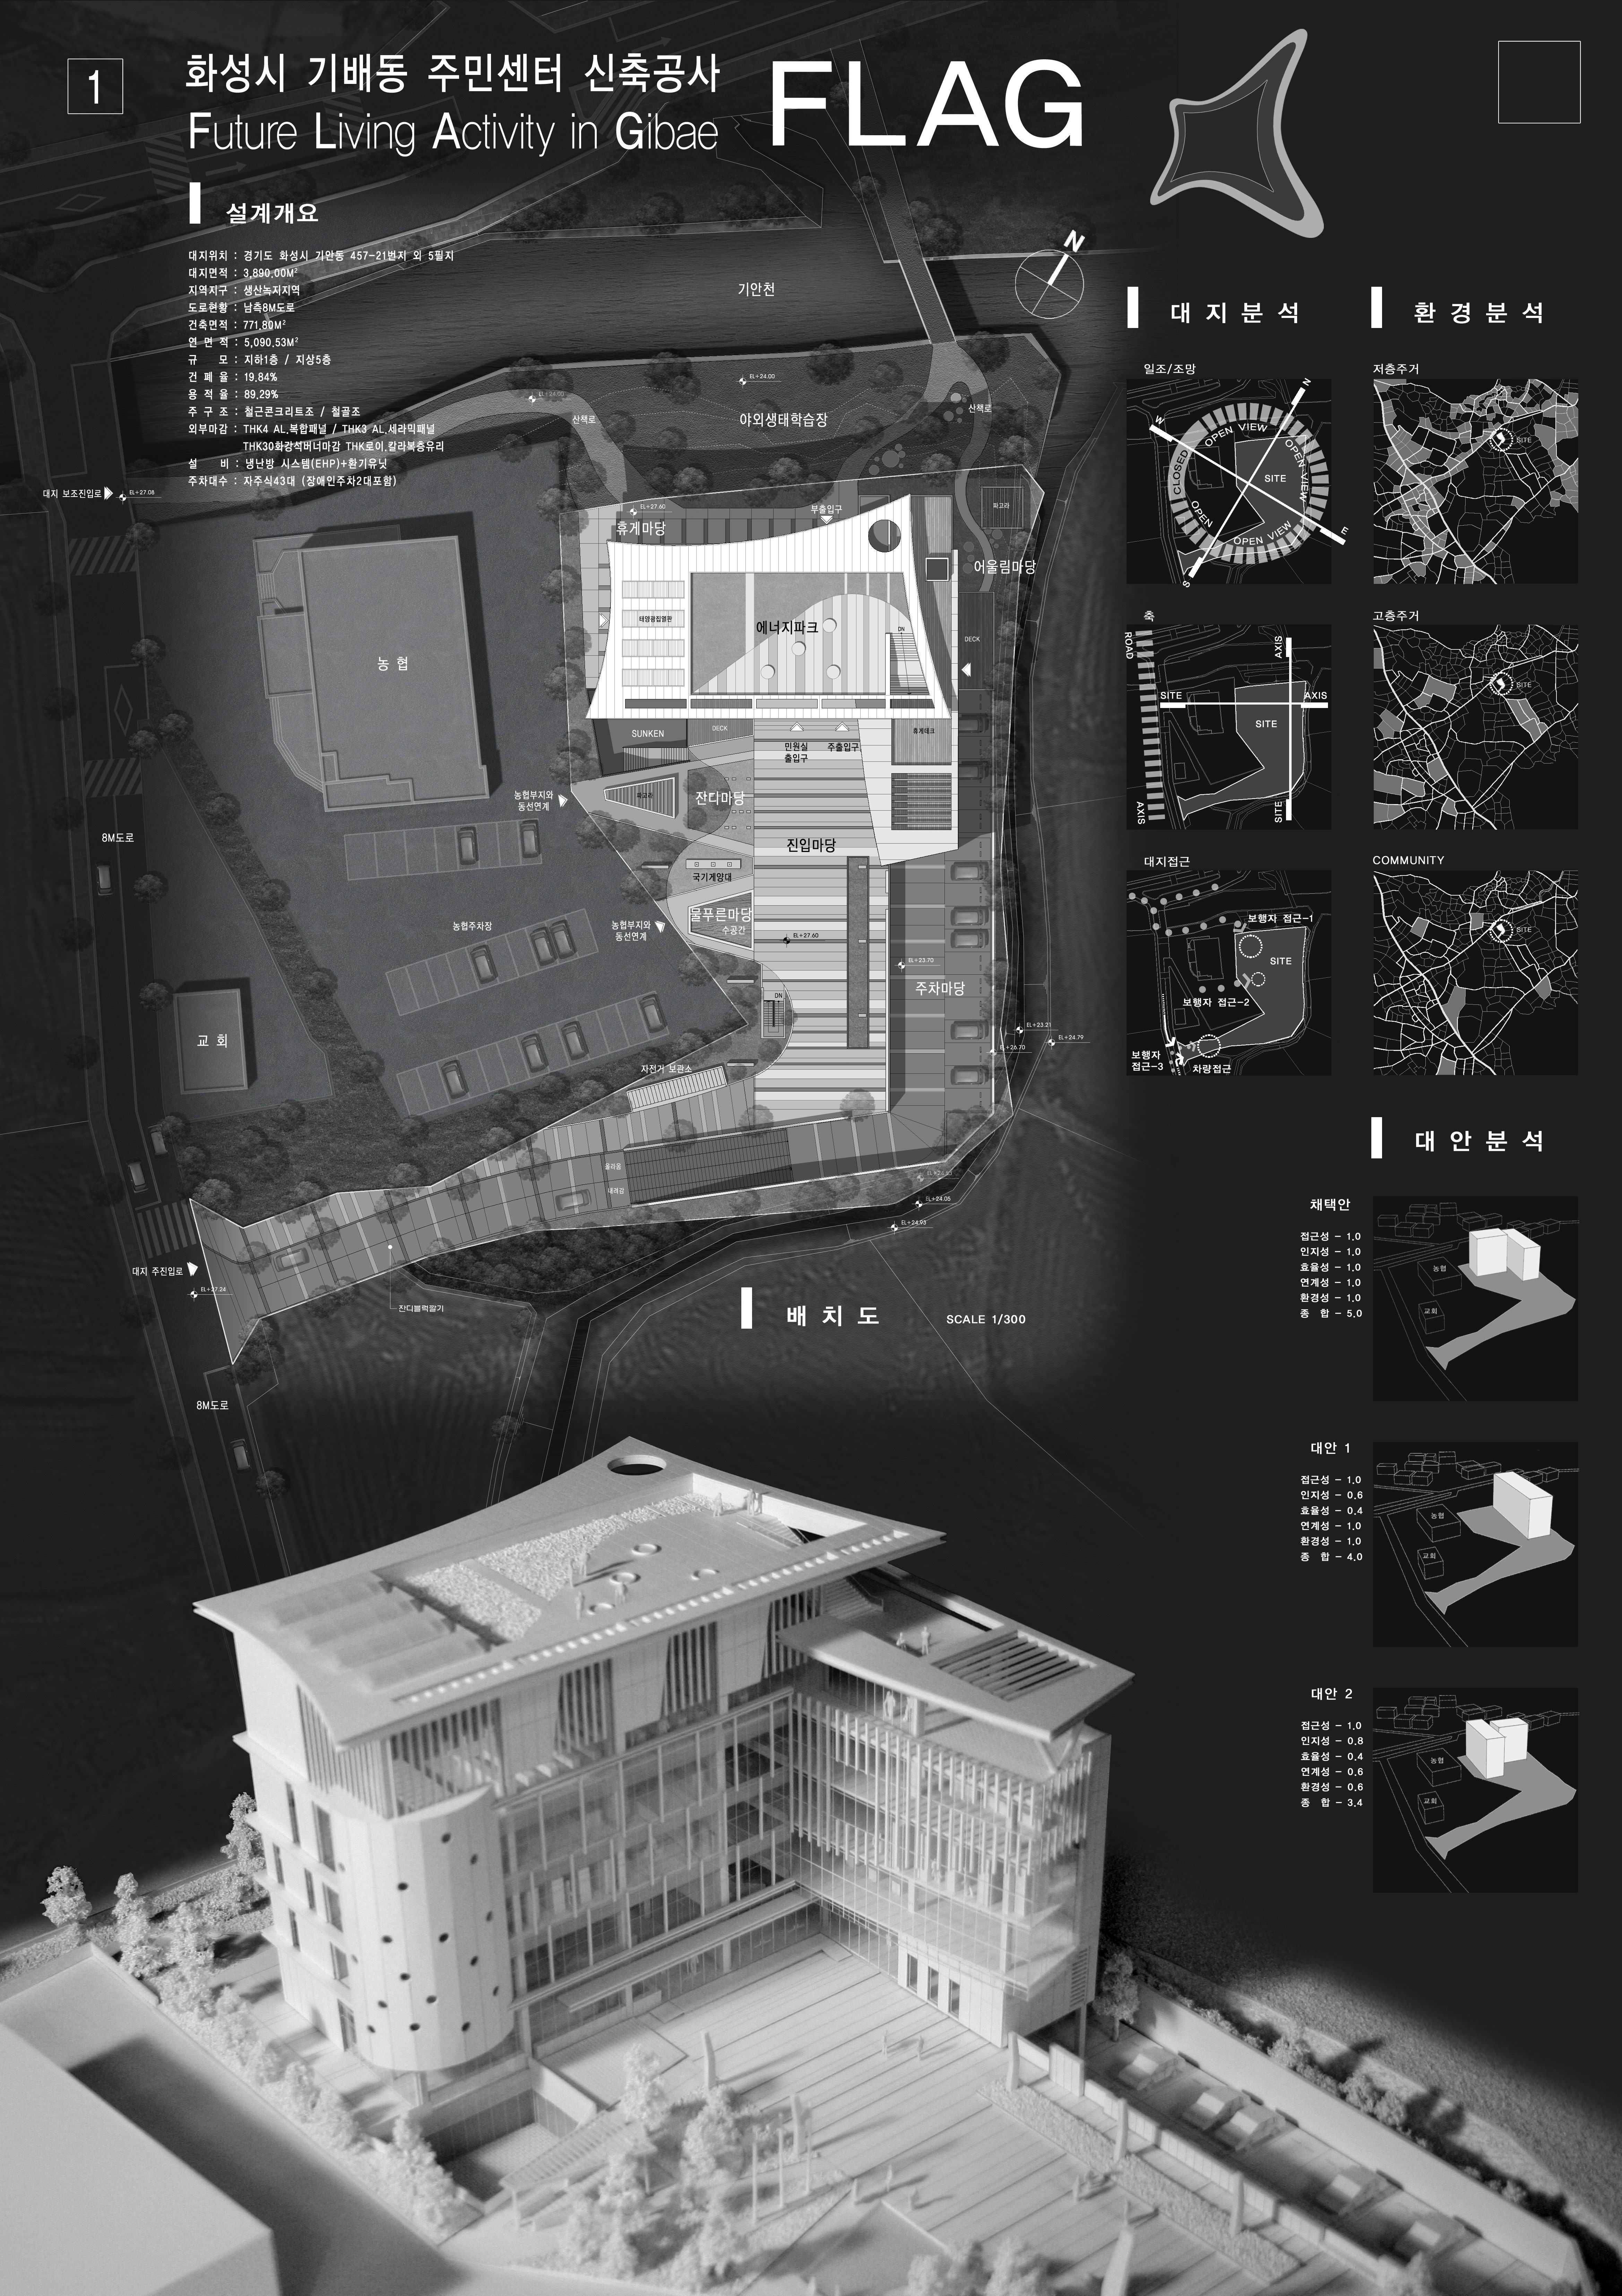
Project기배동 주민센터 현상설계
-
Client화성시청
-
ConstructonECO Architects
-
Location경기도 화성시 기안동 457-21 외 5필지
-
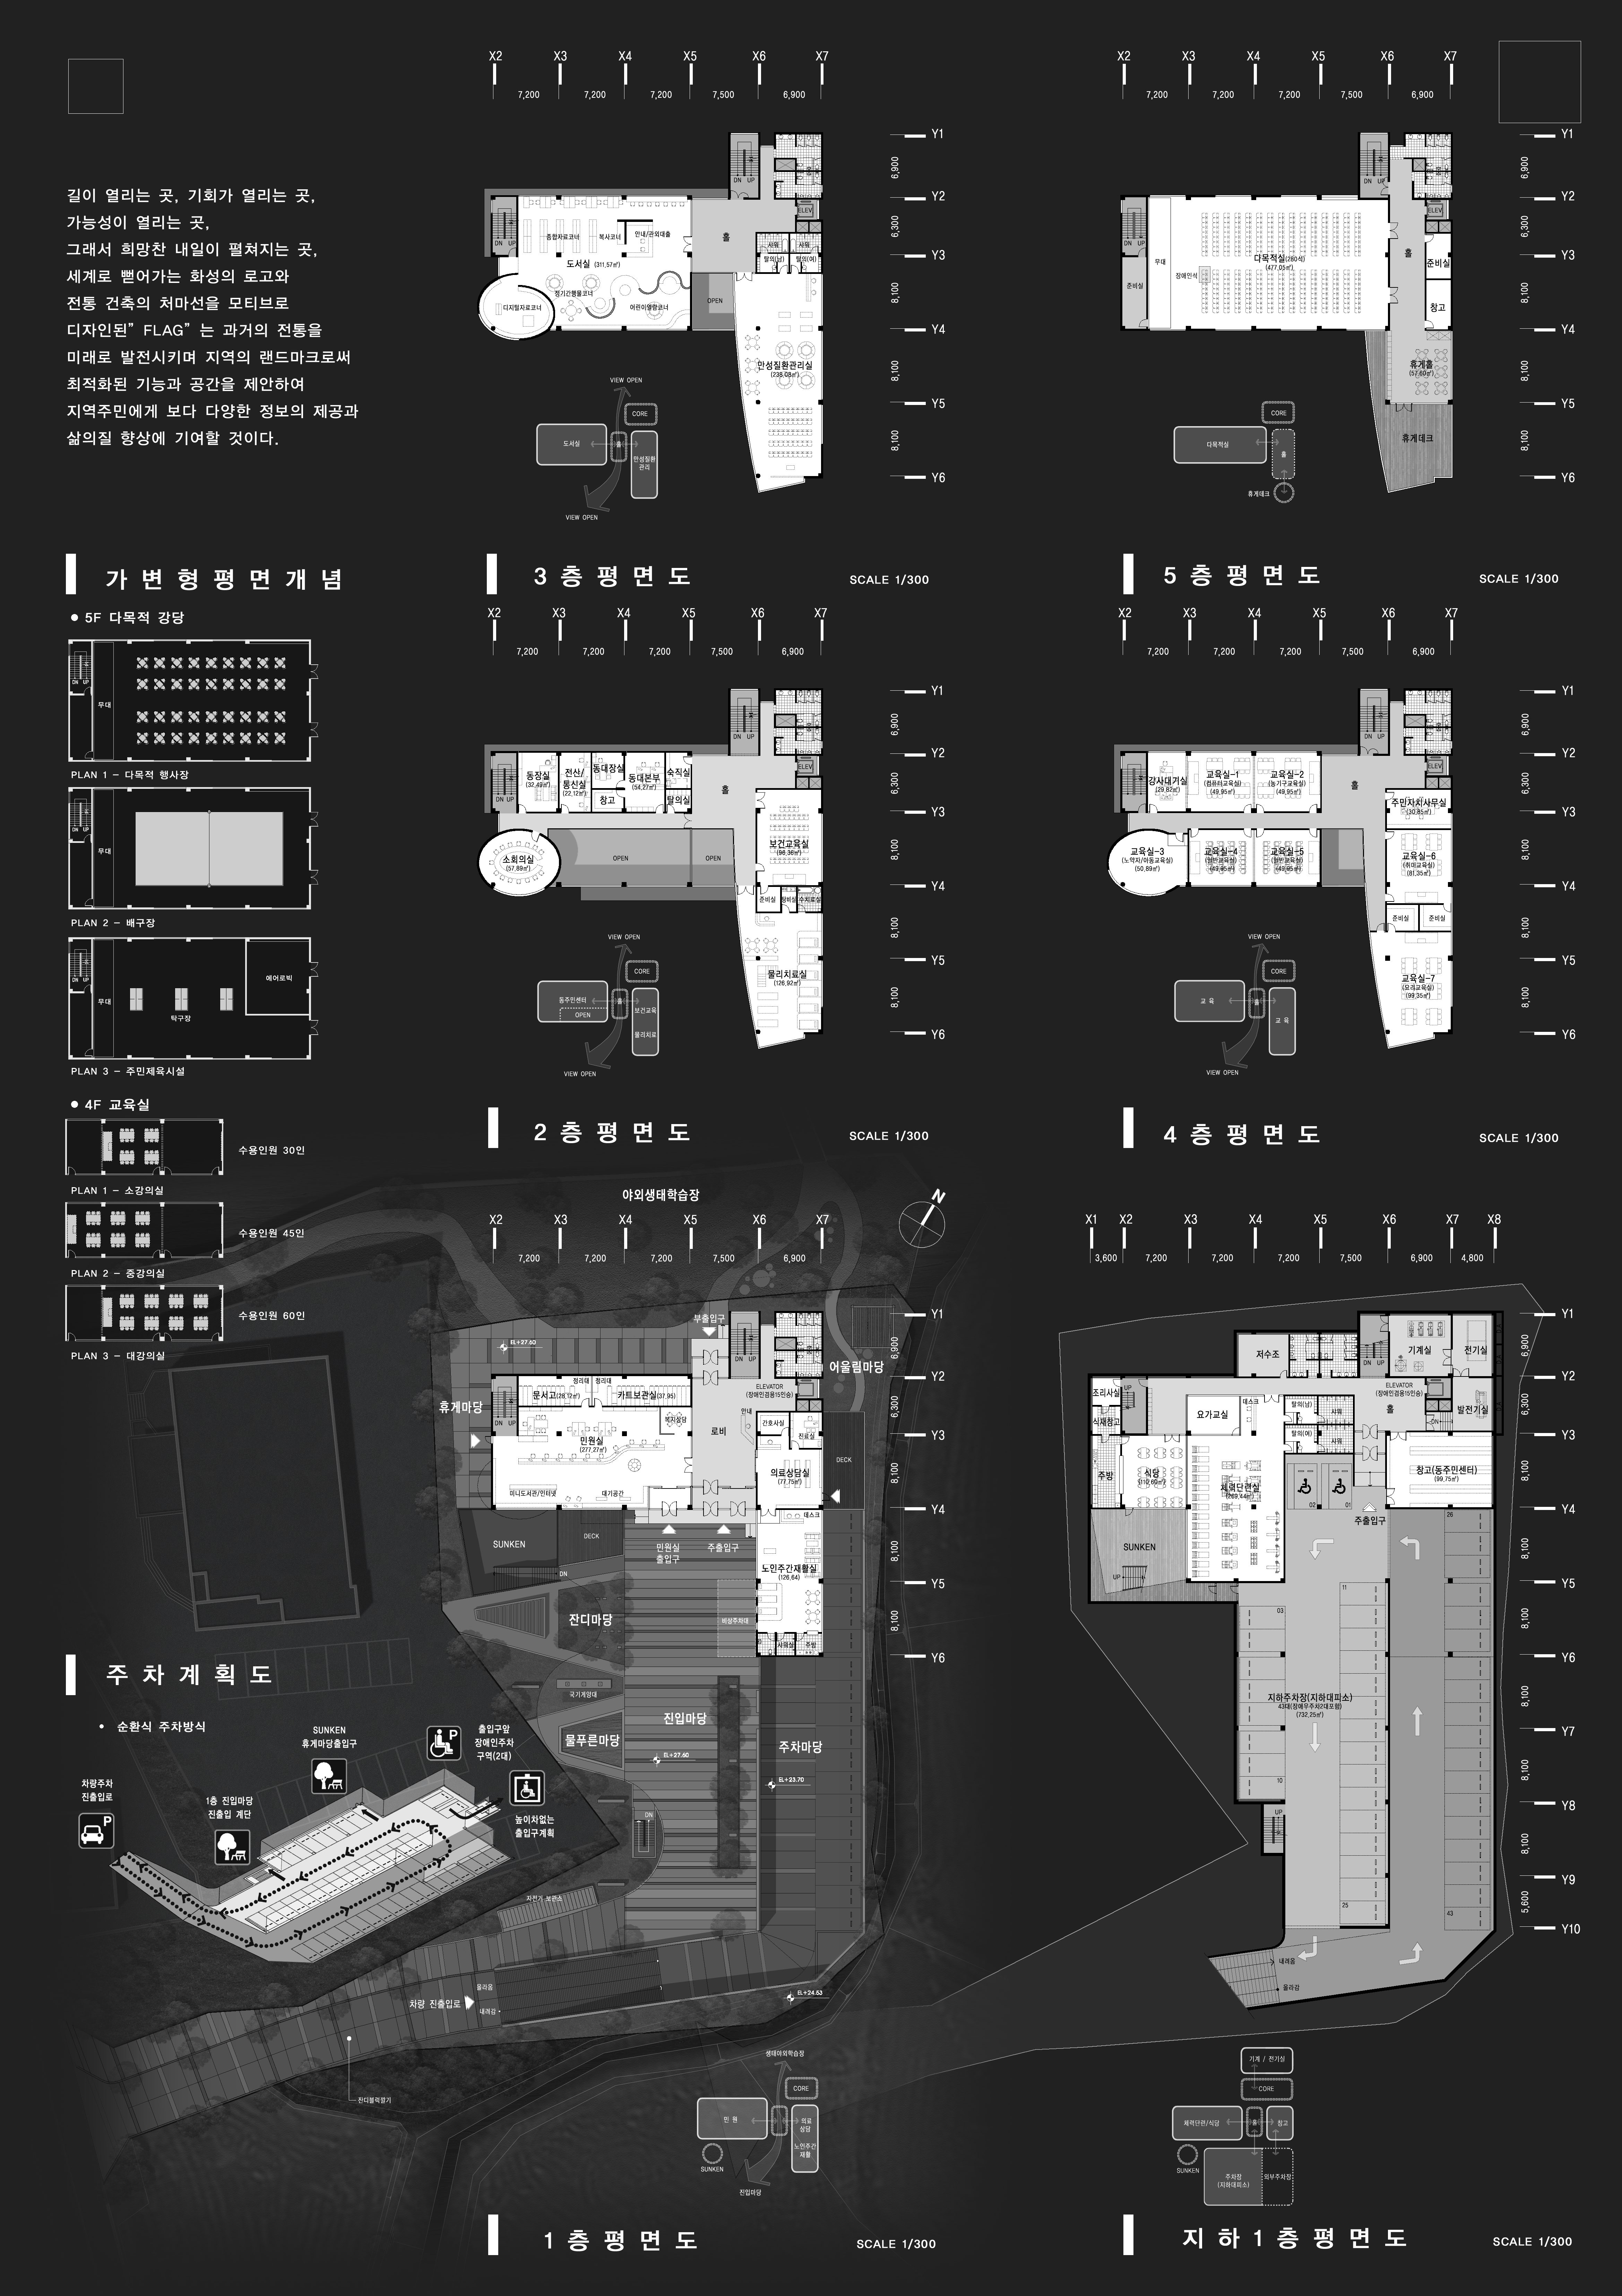
Program동주민센터, 주민자치센터, 건강증진센터
-
Site area3,890㎡
-
Building area771.8㎡
-
Gross floor area5,090.53㎡
-
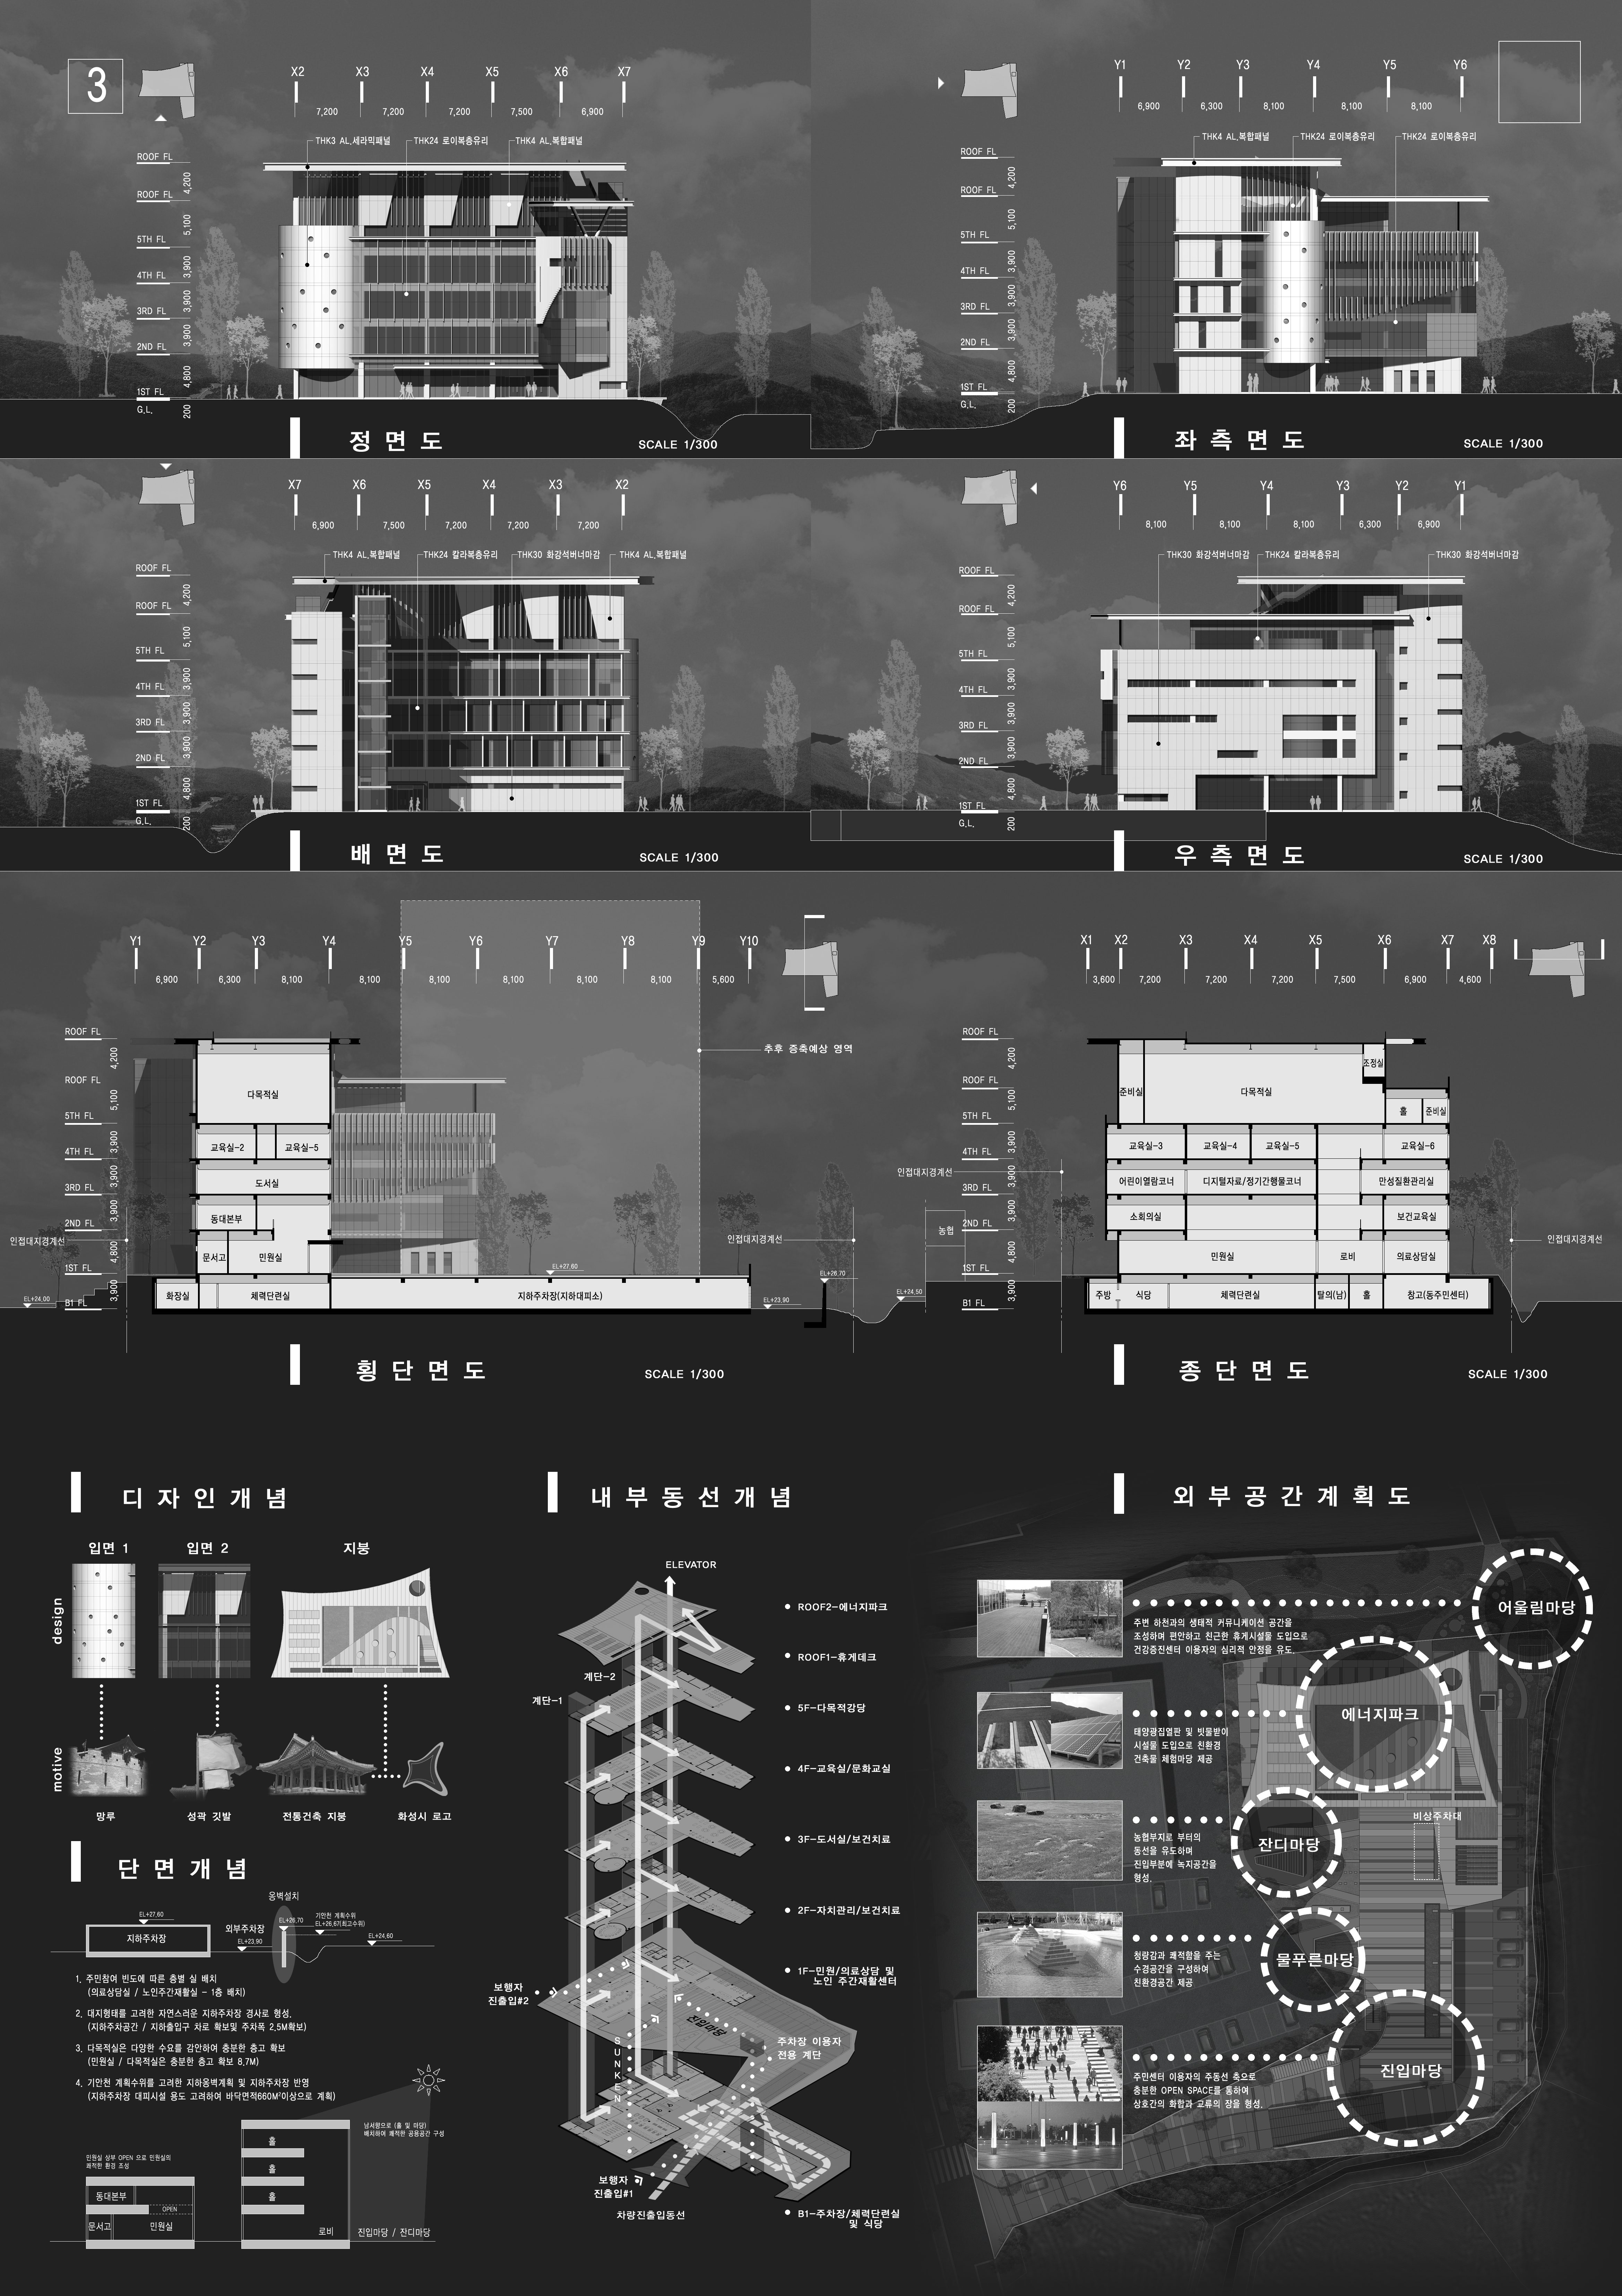
Building scope지하 1층, 지상 5층
-
Exterior finishingAL. 복합패널, 화강석 버너마감
-
Design period2009.03 ~ 2009.06
-
Construction period