-
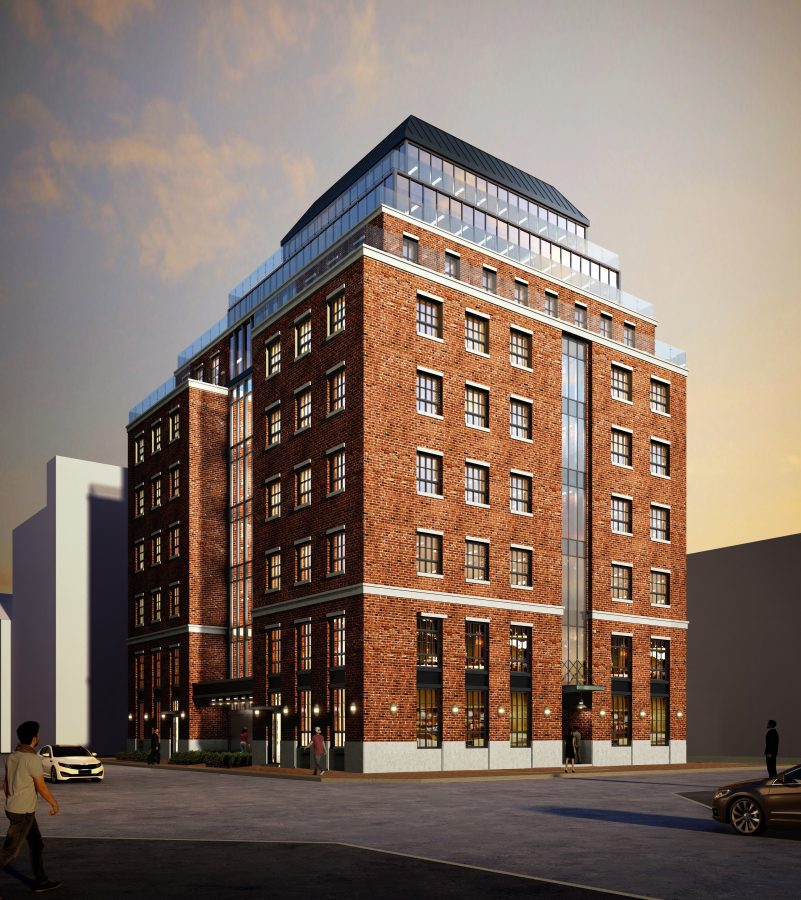
Project성수동 원더플레이스 사옥 신축공사
-
ClientPrivate Client
-
ConstructonECO Architects
-
Location서울시 성동구 성수동2가 271-11
-
Program창고시설, 업무시설, 근린생활시설
-
Site area894.90㎡
-
Building area467.80㎡
-
Gross floor area5,171.57㎡
-
Building scope지하3층, 지상9층
-
Exterior finishing적벽돌, 칼라복층유리
-
Design period-
-
Construction period